
In ‘Verity,’ the Crawford House Is Full of Secrets—and Hidden Design Details
Interiors
Production designer Amy Williams reveals how a sculptural mid-century home, a pink leather-topped desk, and a series of cleverly concealed spaces set the scene for the psychological thriller.
As a rule of thumb, cinema’s villains tend to live in modernist monstrosities, while its heroes occupy more humble abodes. But what happens when a supposed baddie’s home reads as alluring as it does unsettling? And, moreover, what happens when a film leaves it to the audience to decide who the villain really is? In “Verity,” production designer Amy Williams leans into that ambiguity, turning the Crawfords’ striking midcentury home into a world of seductive surfaces, unsettling geometry, and secrets hidden just out of sight.
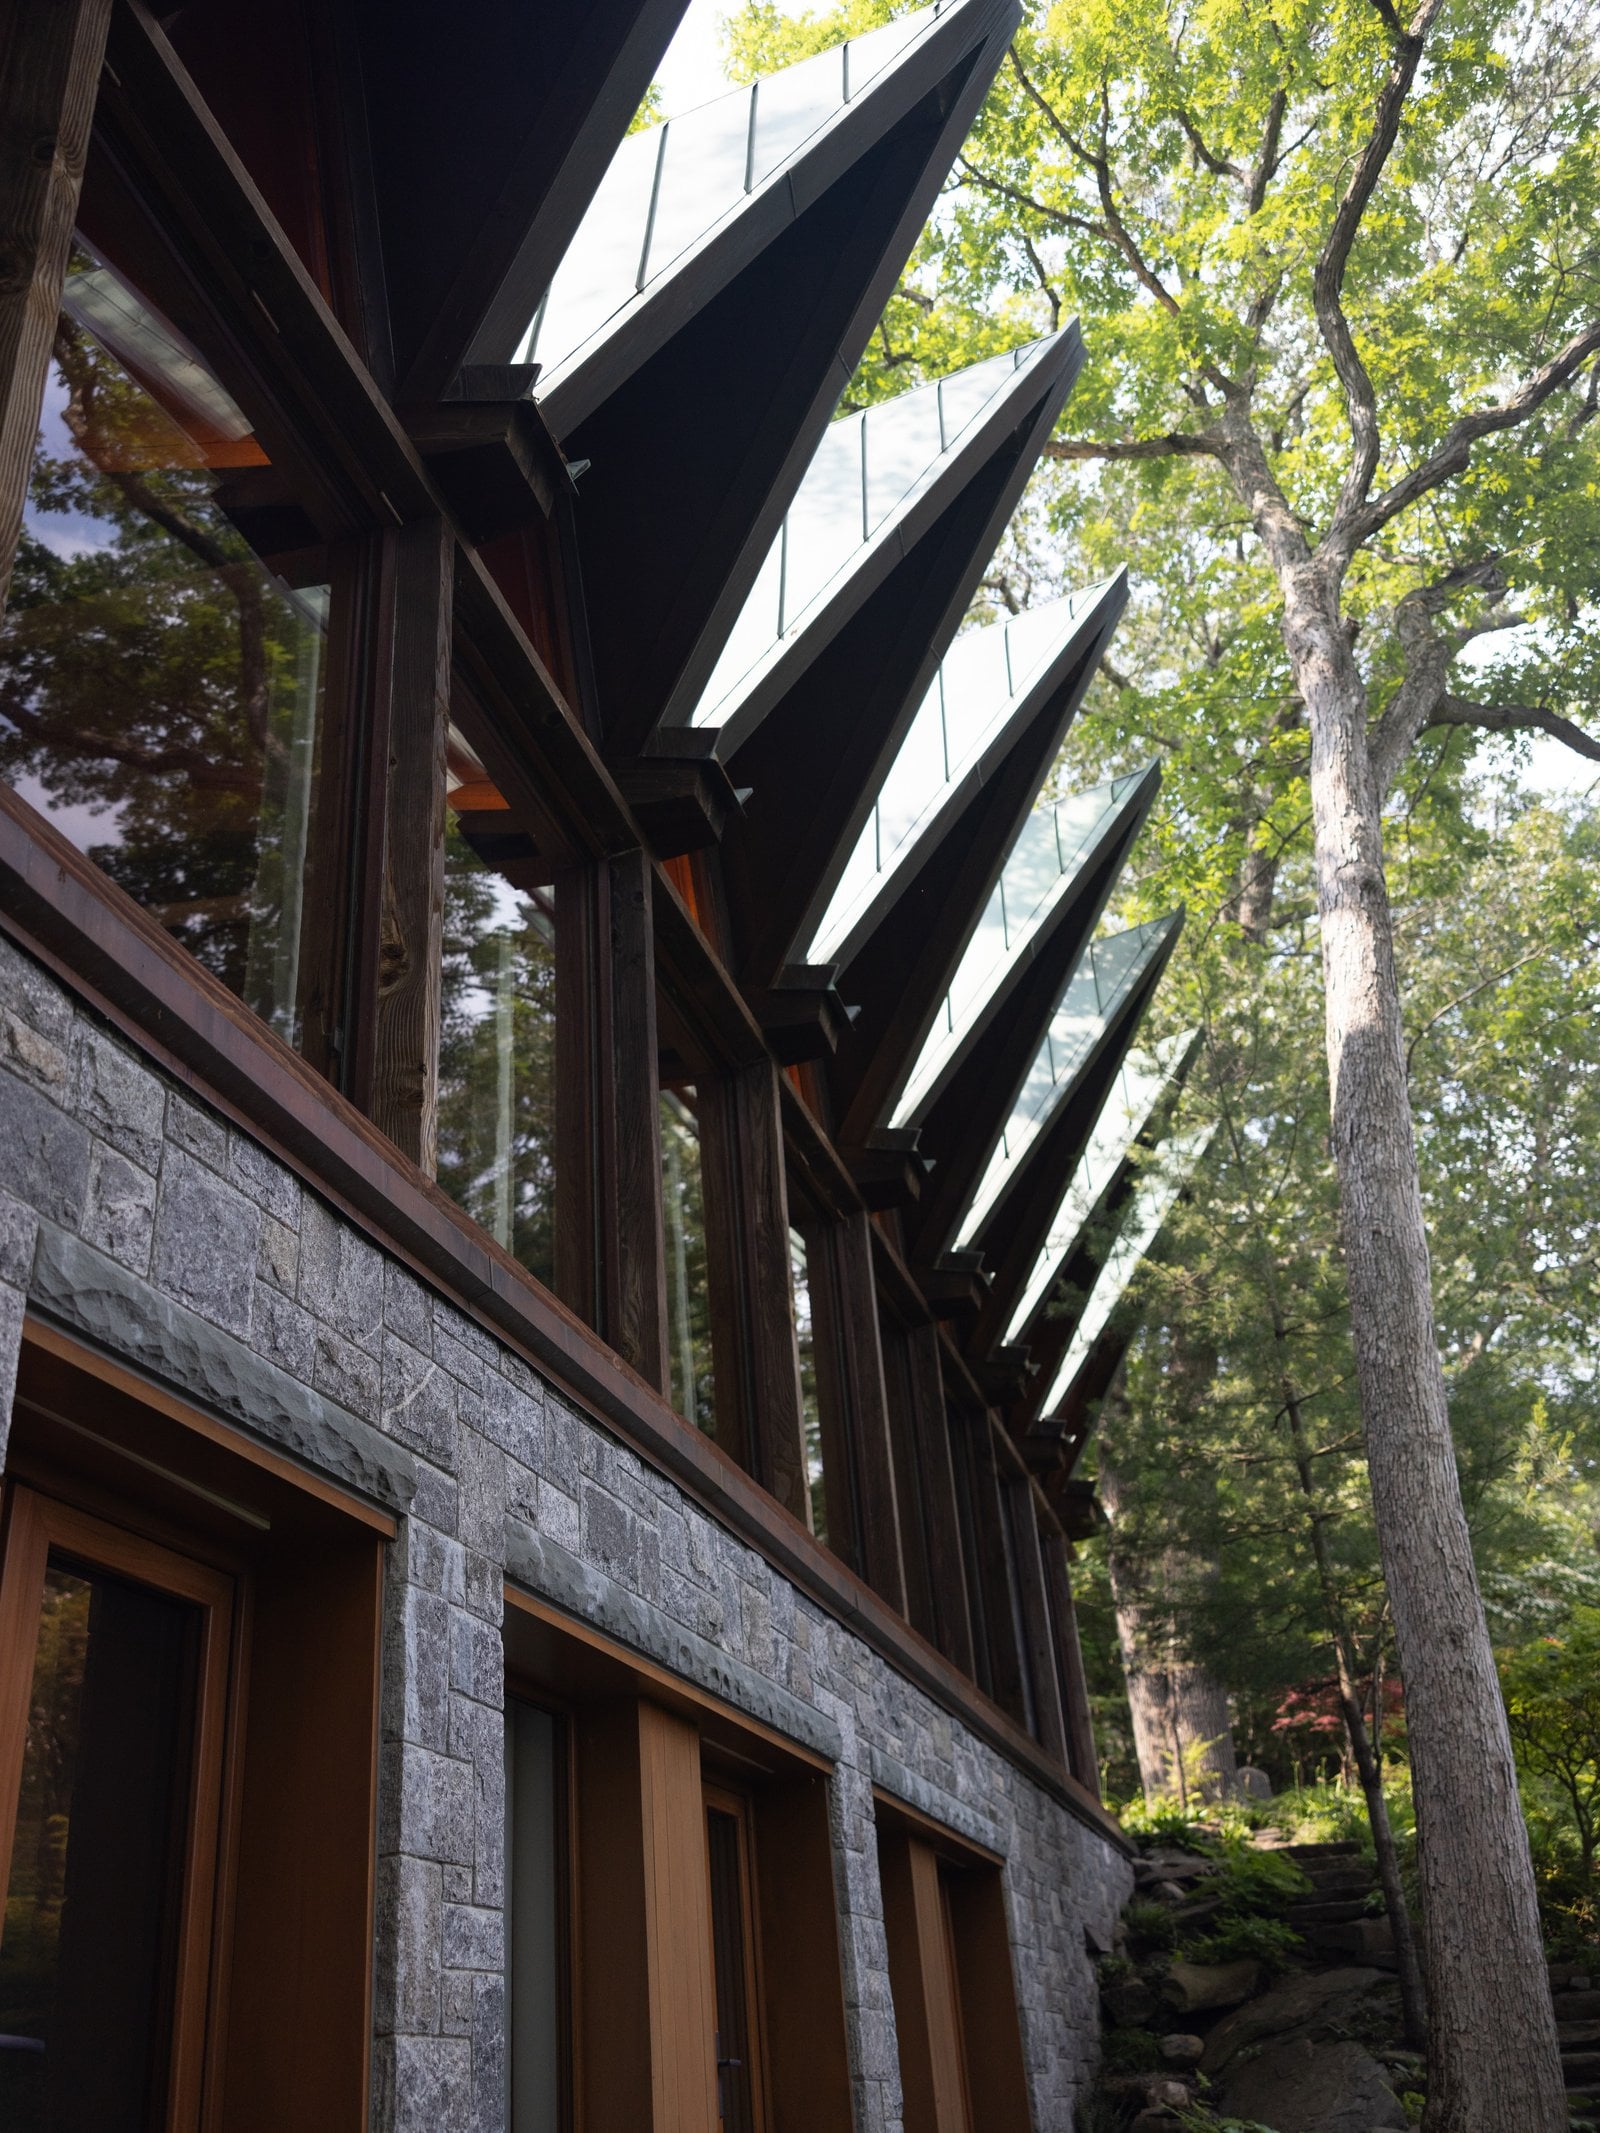
Perched among trees beside a remote lake, the striking midcentury property features angular rooflines, floor-to-ceiling glass walls, and stacked stone. So far, so Frank Lloyd Wright—the father of modern American architecture whose style inspired what many consider one of cinema’s most iconic villain lairs, the cliffside home in Alfred Hitchcock’s 1959 thriller “North by Northwest” (it was modelled after Wright’s Fallingwater house in Bear Run, Pennsylvania). The house seen in “Verity” was coincidentally built a few years later in the 1960s by Danish designer and sculptor Jens Quistgaard. Known as Beckoning Path, the lakeside retreat is located in Westchester County, New York, and was designed for the founders of Dansk Designs, for which Quistgaard worked as chief designer for many years (the tea mug that Dakota Johnson dramatically shatters in the kitchen is one of his designs).
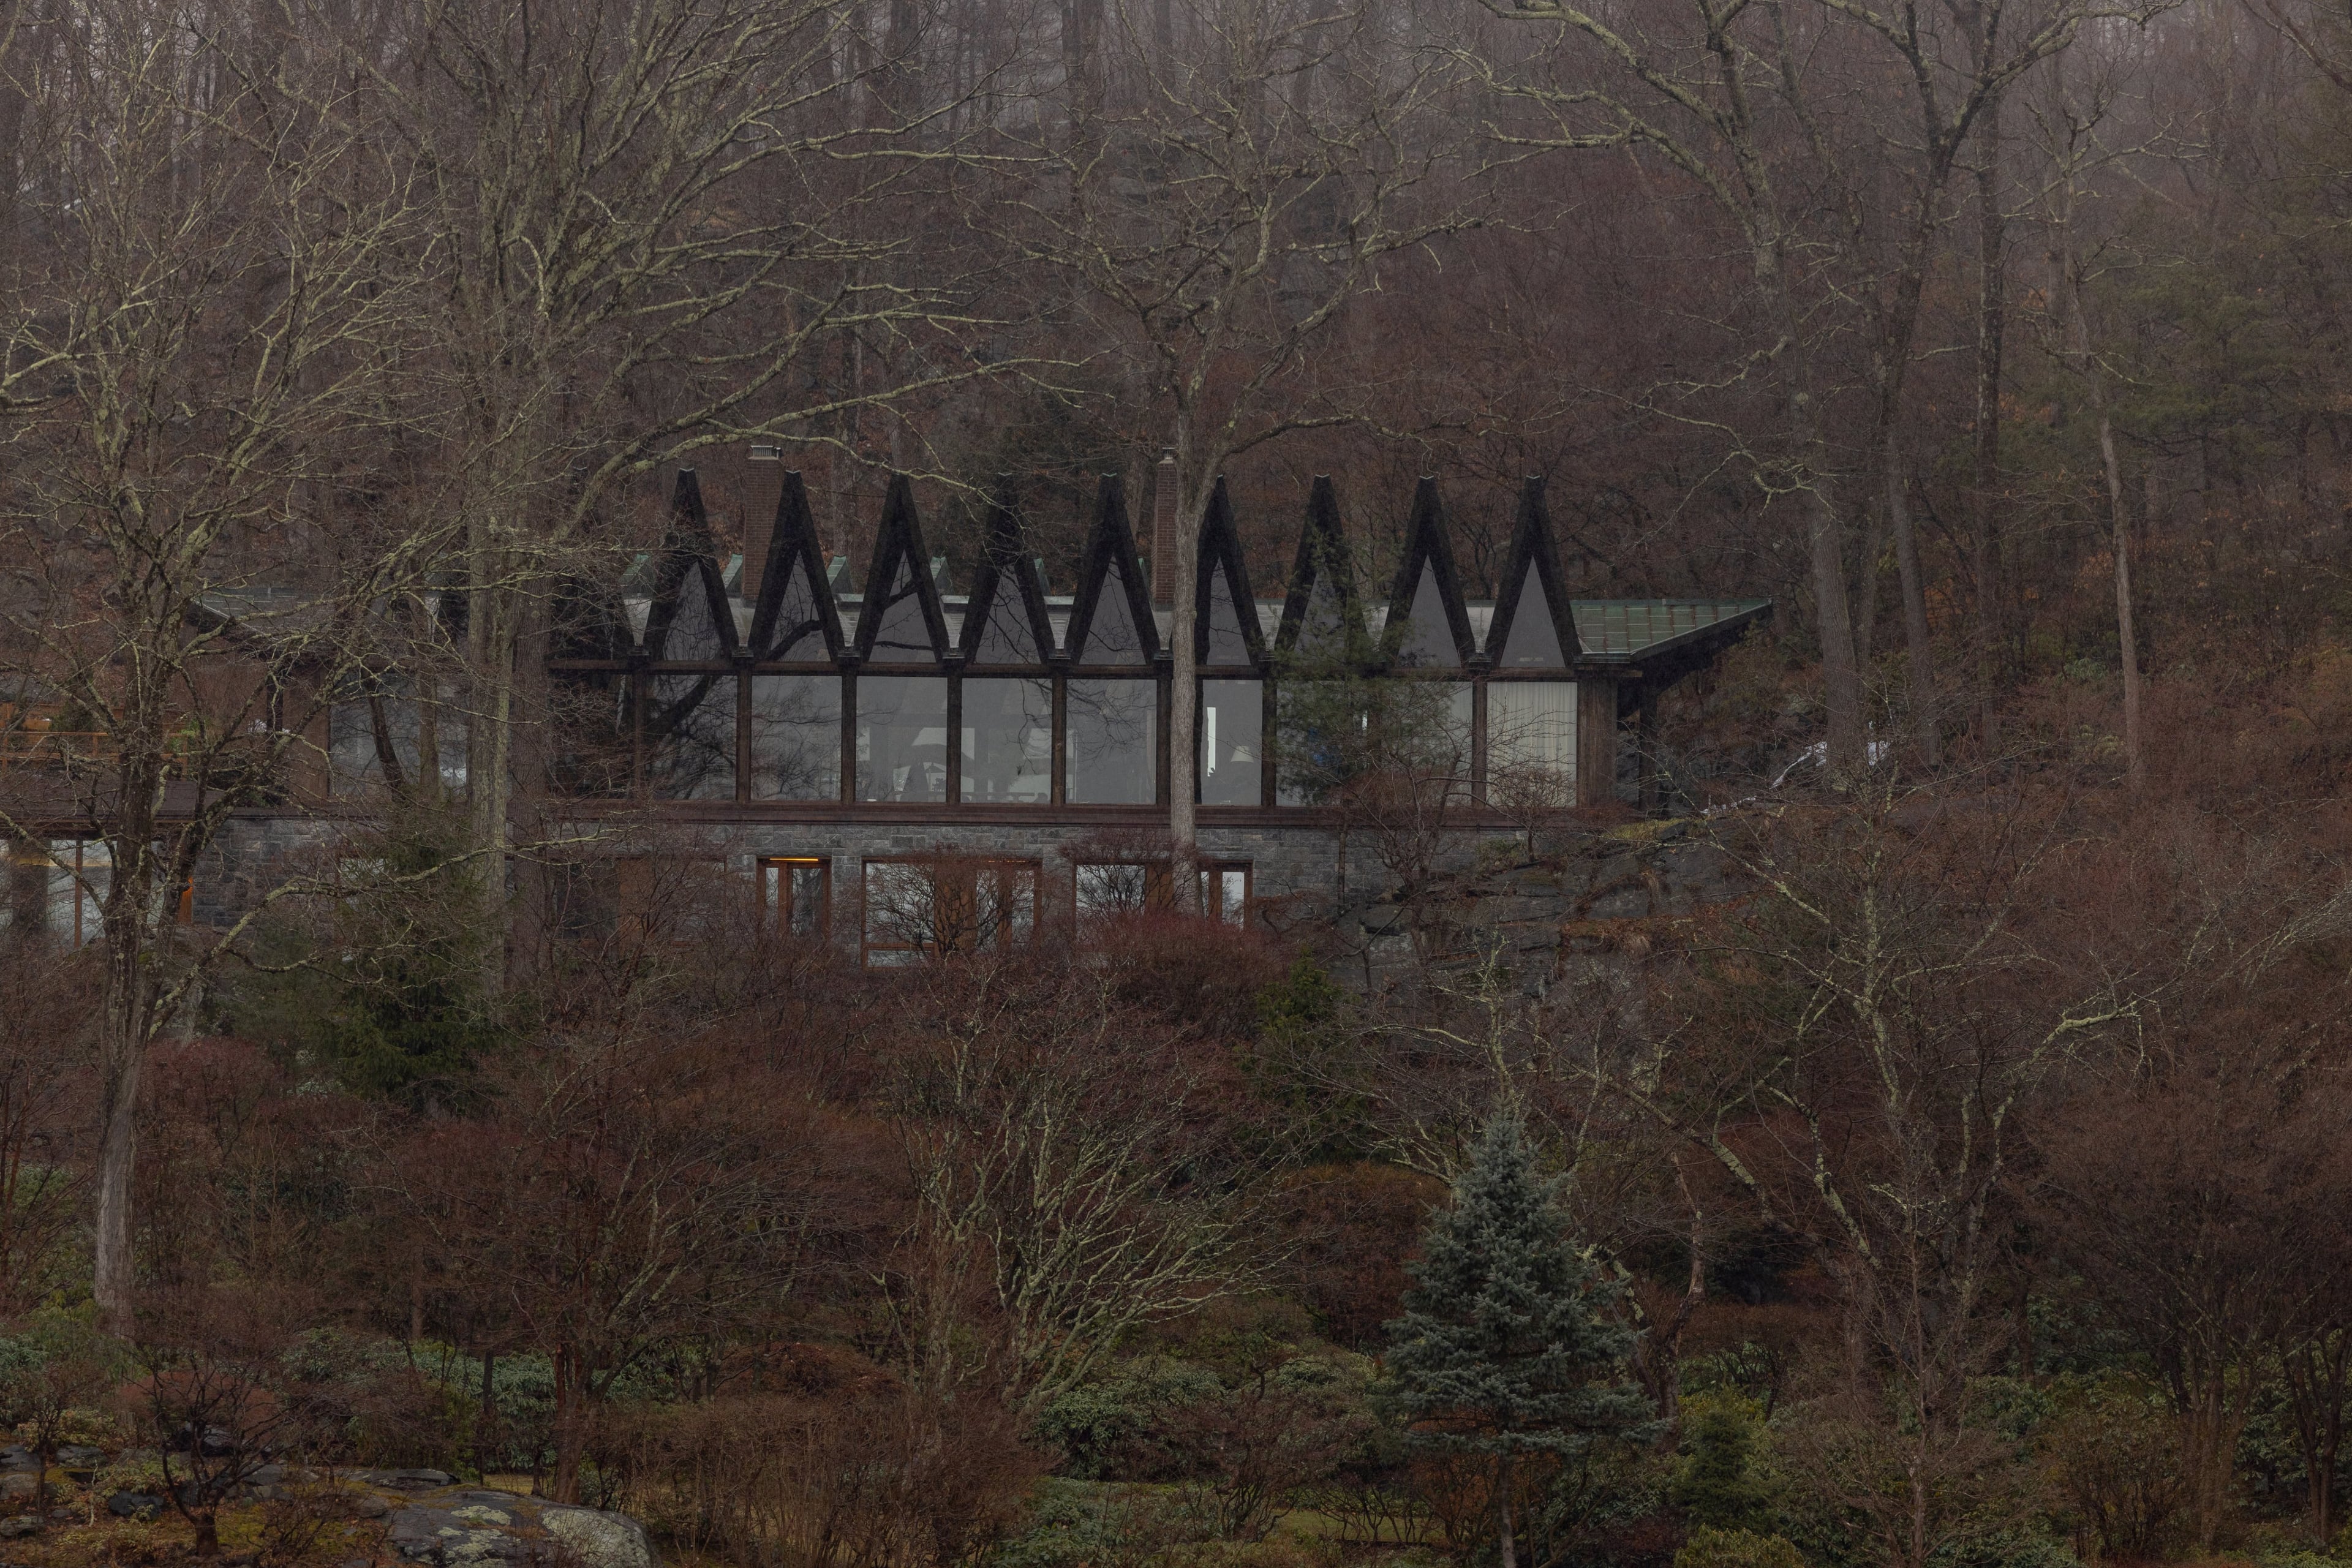

Beckoning Path, the house used as the exterior of the Crawford home in "Verity".
Amazon MGM Studios
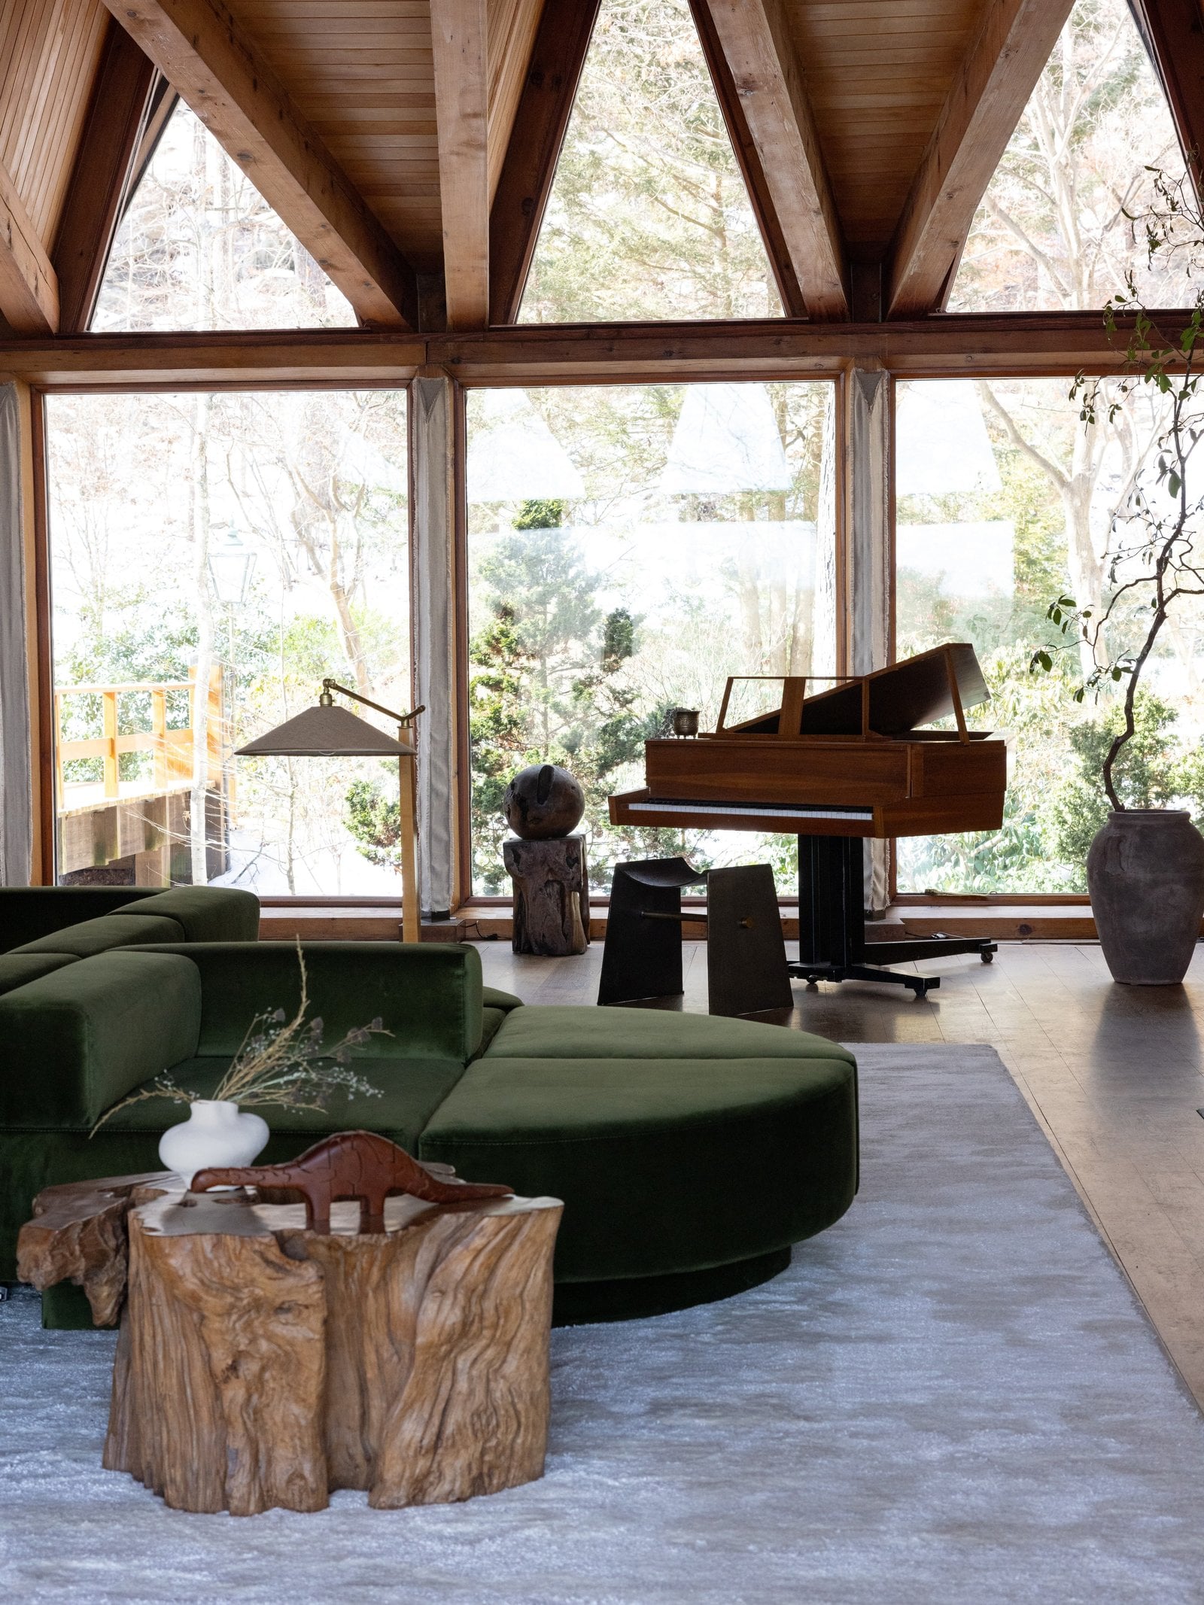
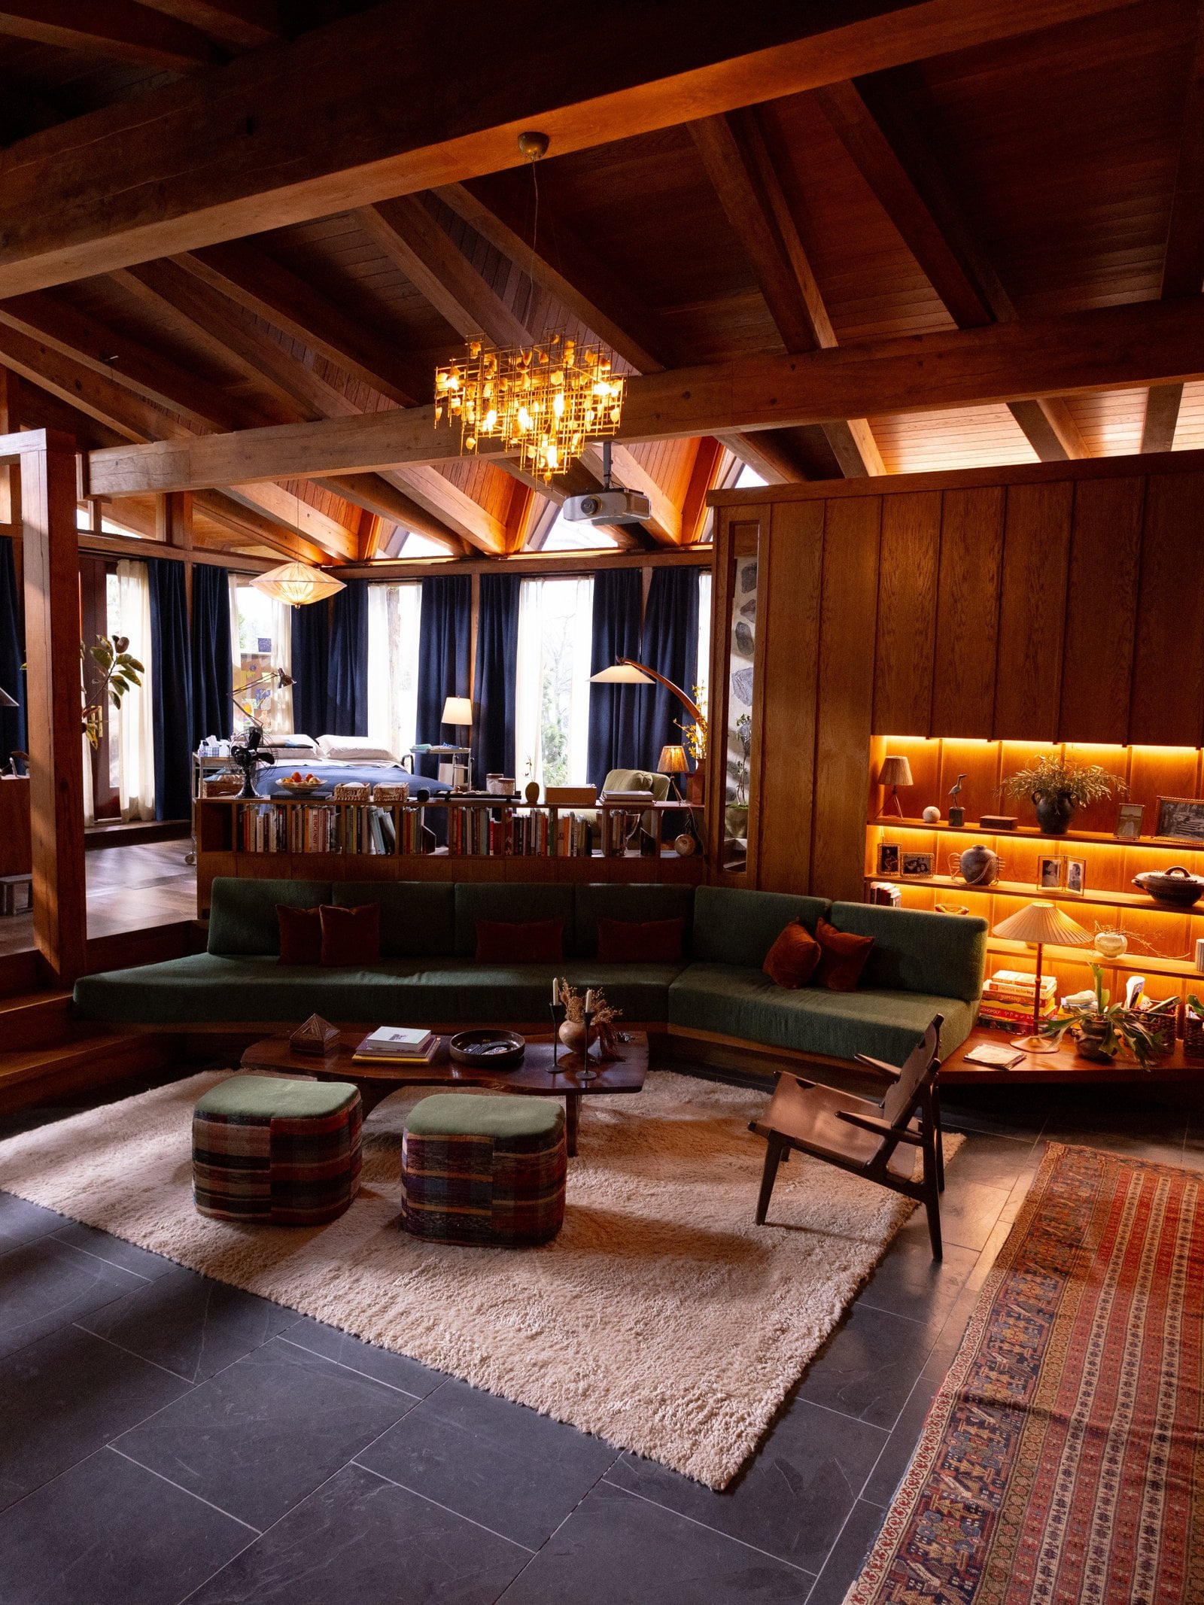
The property—which now functions as a wellness retreat—had never been filmed before location manager Elizabeth Krekel stumbled across it in her hunt for the perfect Crawford home, making it all the more exciting to use as the backdrop for the big-screen adaptation of Colleen Hoover’s darkest novel. However, there was just one catch: the house was difficult to access and impractical for filming. “The home was not logistically film-friendly,” Williams says. “It was up a steep hill, and you couldn’t get trucks there, so most of the interiors we built on a stage.” Only the kitchen and living room, chosen for their views of the lake below, were filmed on site. Williams’ team built the rest, including Verity’s bedroom, office, bathroom, and closet, plus the Crawford hallways, on a soundstage at Broadway Stages in Glendale, Queens. “The house has, in reality, very square, very small bedrooms, and we wanted to make something special,” she says.
Quistgaard’s distinctive sawtooth roofline became an architectural starting point for Williams, who brought more triangular motifs—or inverted V’s for Verity, if you like—into the house’s interior design. “A lot of times we assign colors to characters,” Williams says. “With this, we also assigned shapes.” Alongside triangles for Verity, she conceptualized circles to represent Lowen (Dakota Johnson) and squares for Verity’s husband, Jeremy (Josh Hartnett). The motifs appear in the furniture and architecture, quietly reinforcing the shifting power dynamics between the three characters.



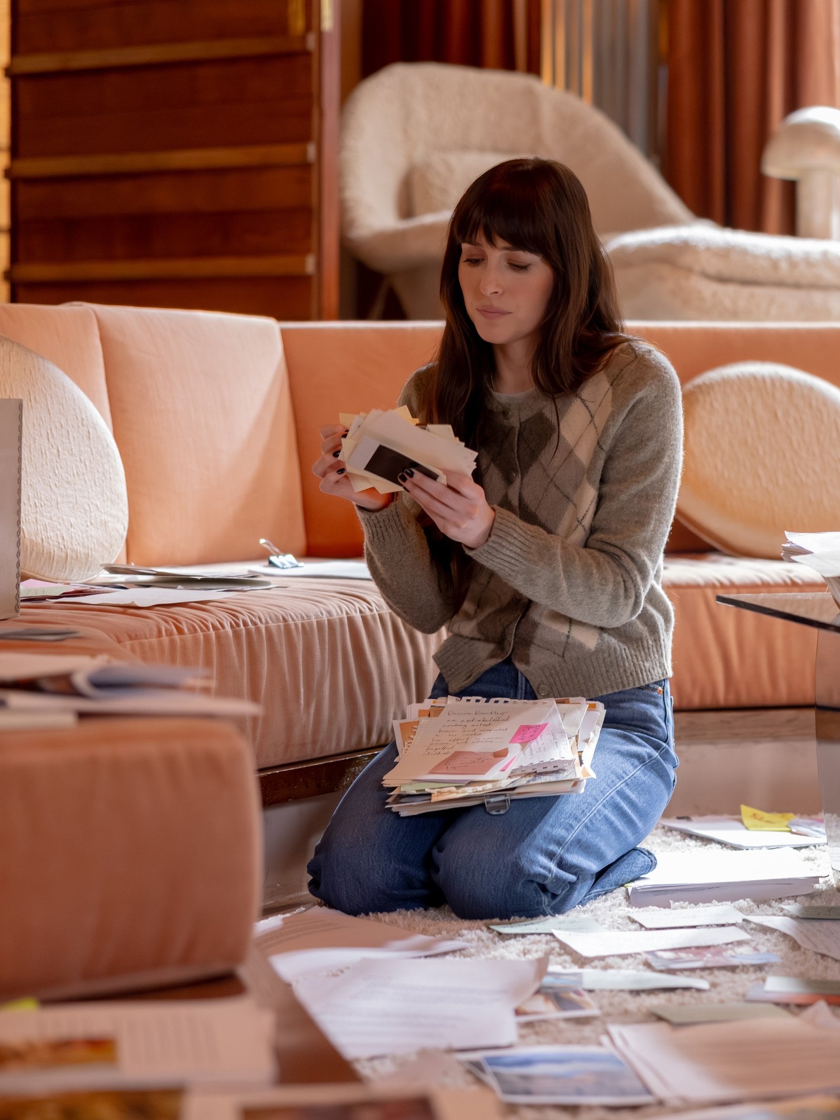
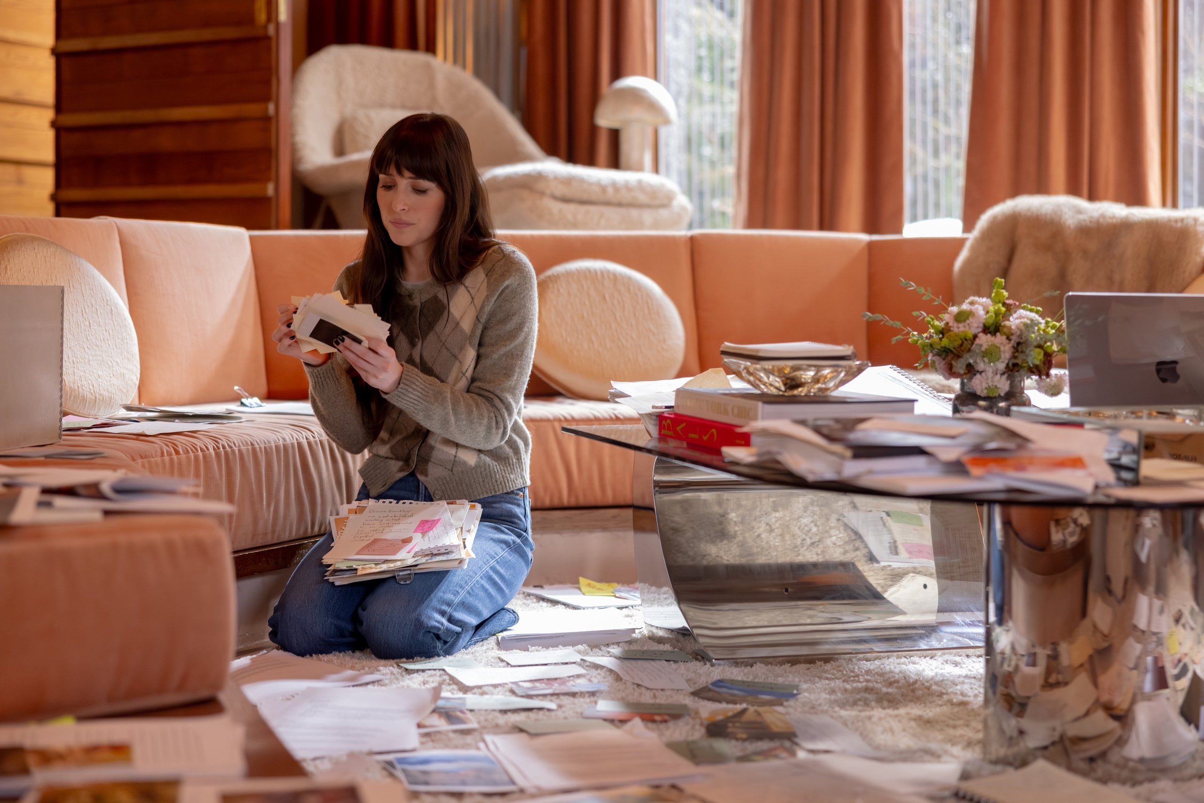
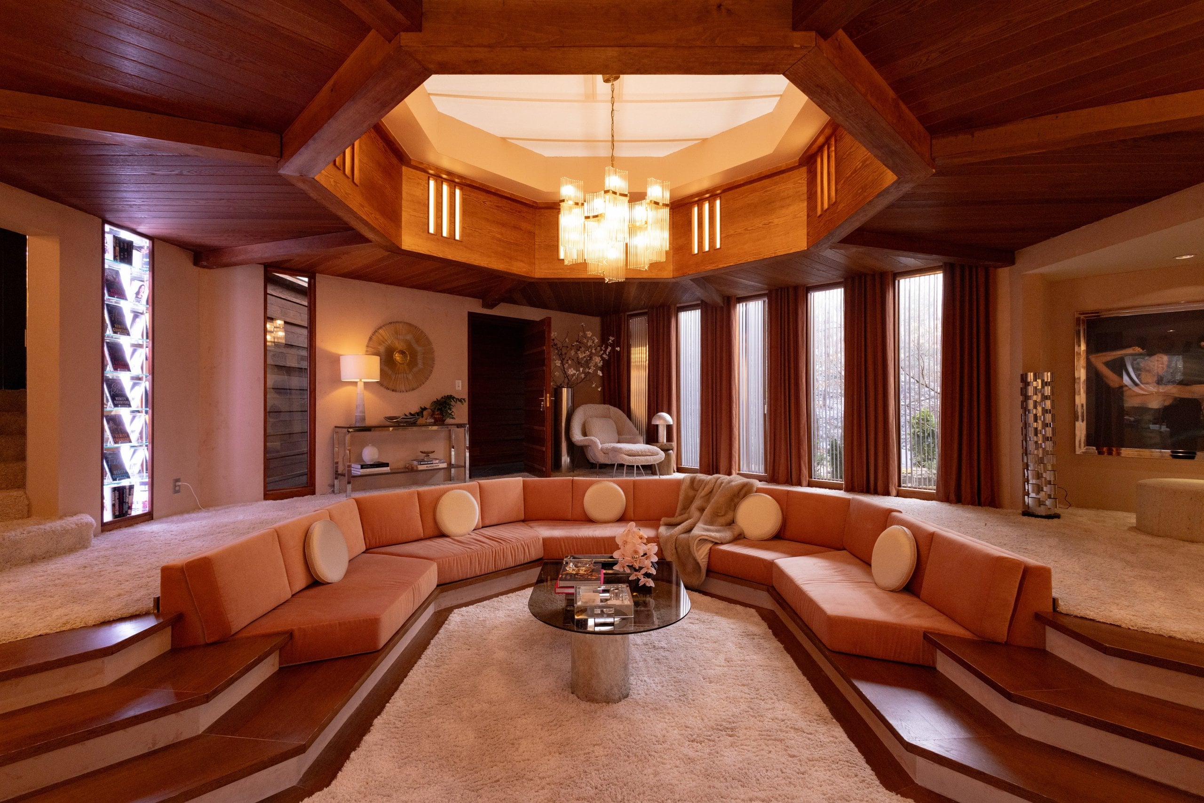
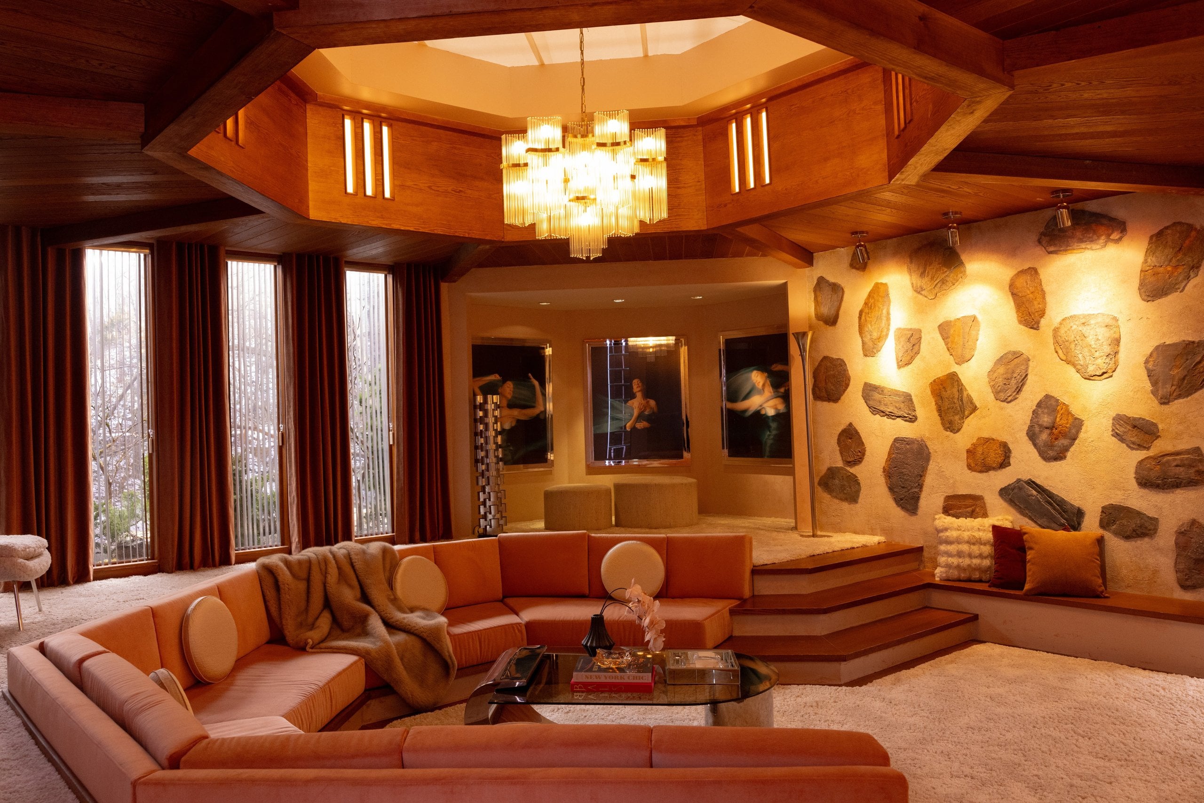
The most concentrated expression of Verity’s world is her office, where Williams custom-made the pink octagonal sofa. The sunken seating was inspired by her own love of the intimacy that conversation pits bring, but it was director Michael Showalter who pushed the room toward something more psychologically revealing. “He really wanted to have this womb-like space that’s also a bit glamorous, so there’s a lot of chrome and velvet,” Williams says. The carpet is deep shag, and the room’s triangular and circular motifs are repeated throughout, creating an interior that feels plush and enveloping, if decidedly unconventional for a writer.
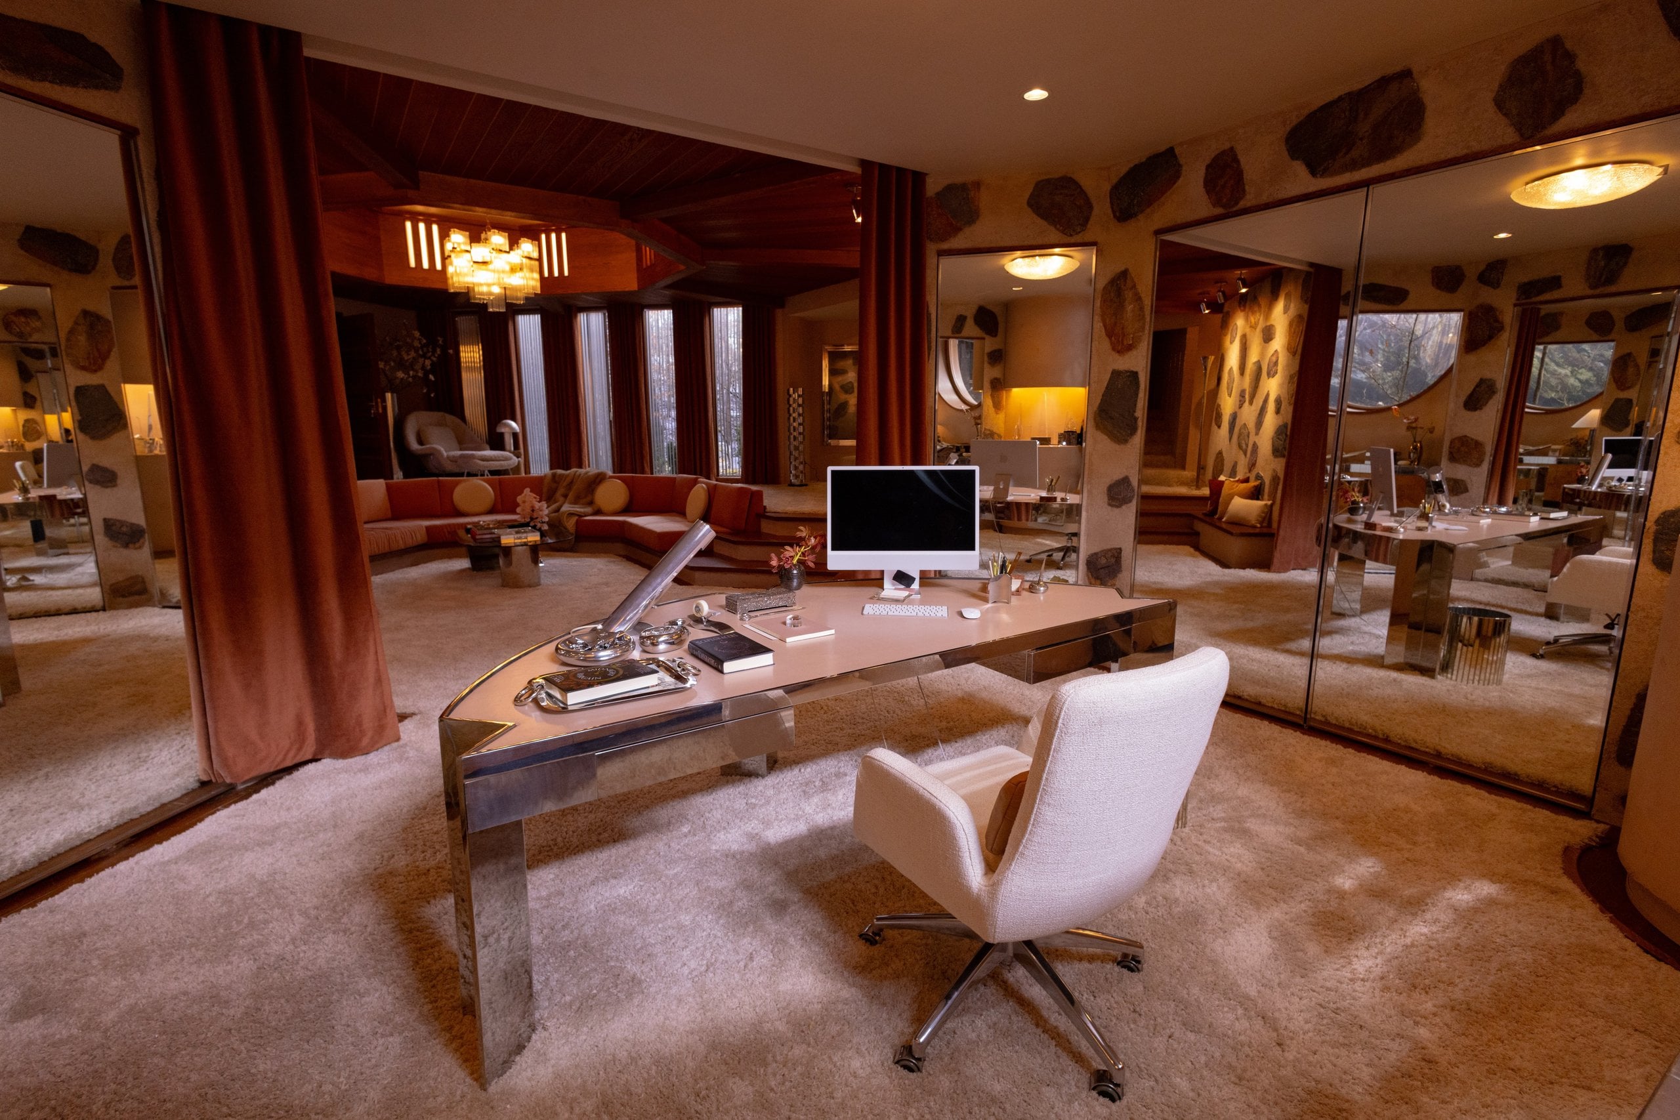
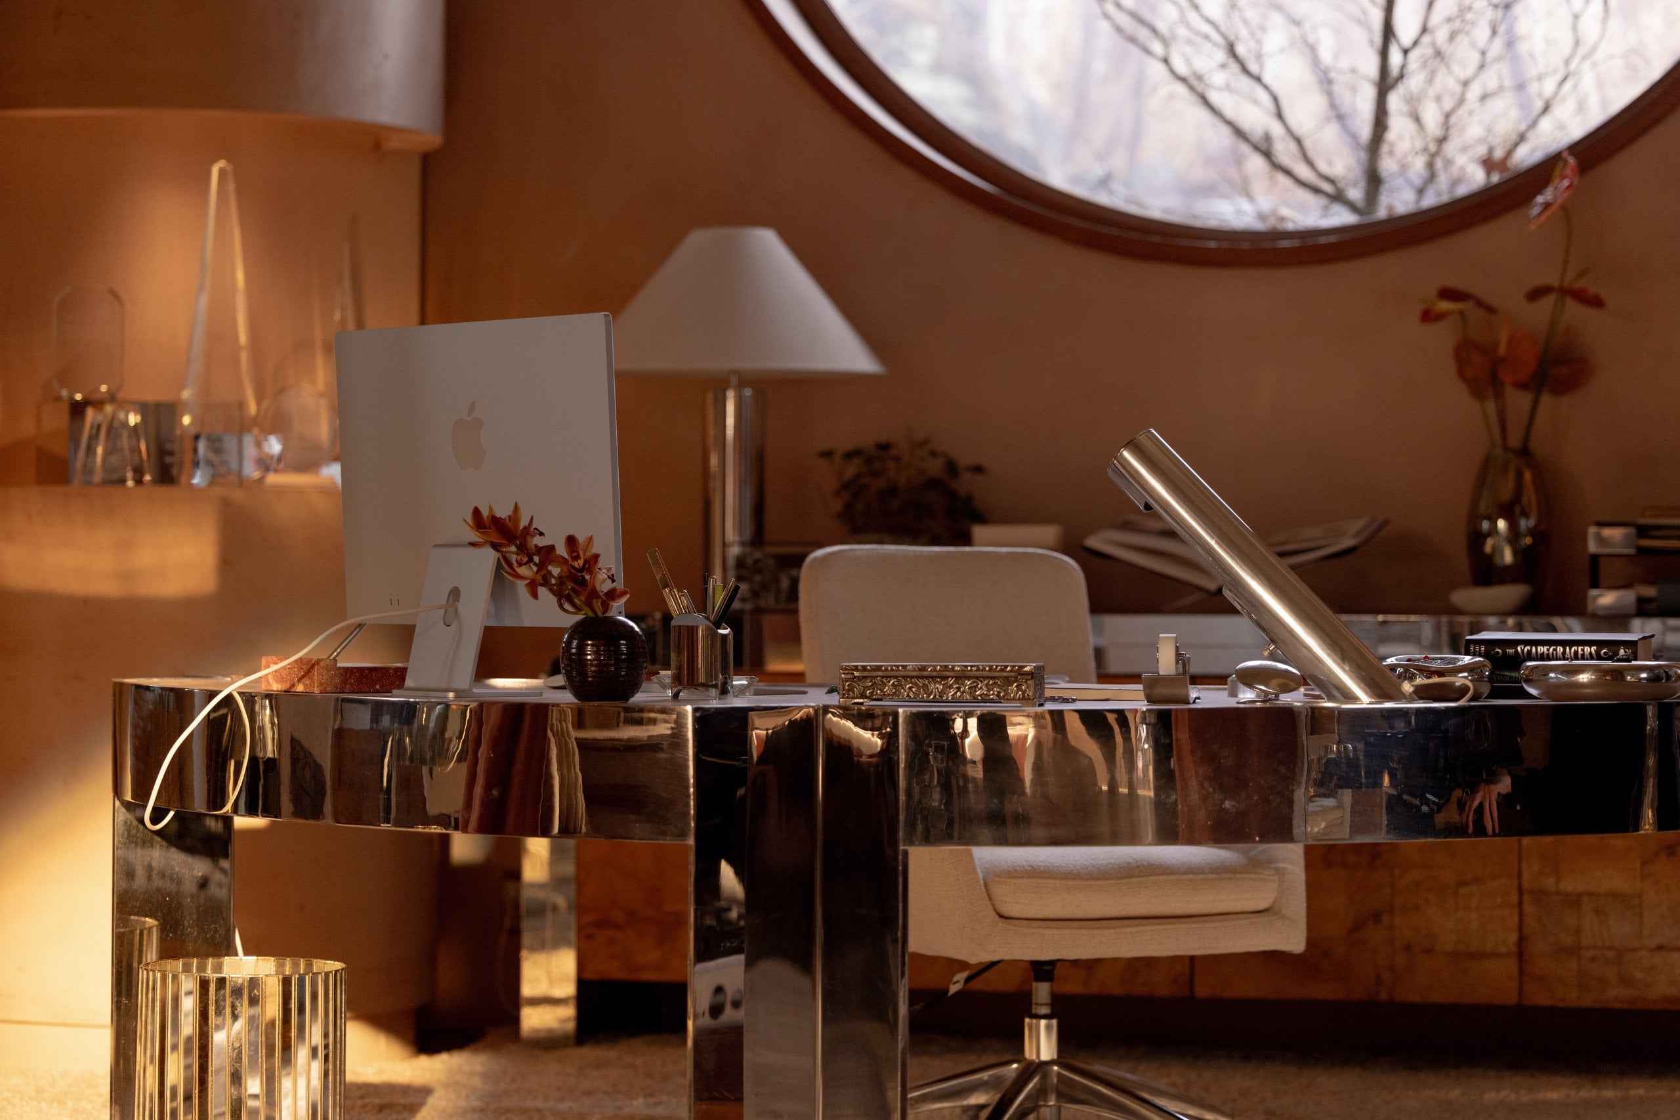
Beyond the sofa sits a vintage 1970s Mezzaluna desk designed by Leon Rosen for Pace Collection, which Williams sourced on the secondhand marketplace 1stDibs. Its semicircular surface is held up by three legs that jut into the design, interrupting the clean edges with spaces that form, you guessed it, V’s. Originally featuring a warm, earthy brown marble top, Williams replaced it with soft pale pink leather that is reminiscent of skin. The atmosphere is one of audacious vanity. “At one point he described it as I want it to be like she’s writing the book, but she’s also looking in a makeup mirror,’” Williams recalls. Yet the office’s most telling feature may be what it lacks: bookshelves. Instead, mirrors surround Verity’s desk, concealing closets where she keeps her notes and drafts. “We really liked the idea of everything being behind a door or behind a mirror,” Williams says. “It was fun to play on the idea of her keeping secrets.”




Meanwhile, on the other side of the house, Lowen’s assigned room—the primary bedroom Jeremy and Verity shared before the accident—takes the interplay between seduction and secrecy somewhere more intimate. The oak bed frame, featuring Verity’s teethmarks in the headboard, was a custom build by Williams and her team. “We wanted to make this very voyeuristic, sexy, erotic space,” Williams says of the room, which features two-way mirrors that allow someone in the bathroom to see into the adjoining bedroom, while anyone in the bedroom will only see their own reflection.
The adjoining bathroom extends that atmosphere of voyeurism. Natural light filters into the space, where a vanity and bathtub appear to have been sculpted out of granite rock. In reality, Williams tells us, both were carved out of foam by her scenic designers. The bathtub itself has a subtle V shape, another nod to Verity’s presence in the house. An open shower and translucent mesh curtain add to the sense of exposure. “These are not practical elements in any way for a bathroom,” Williams says of the design choices. “But they’re definitely sexy and very textural.”
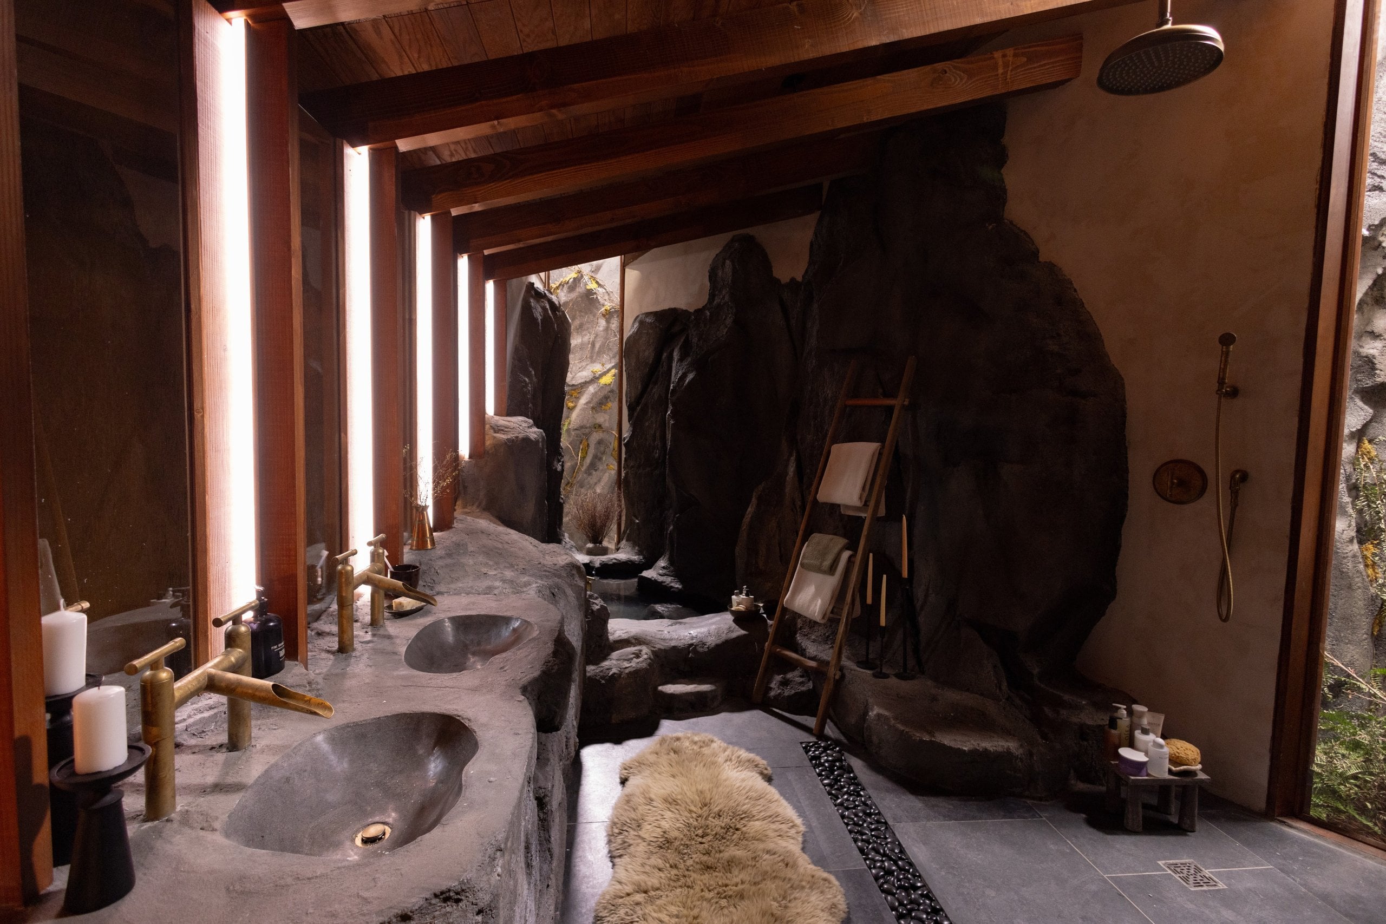

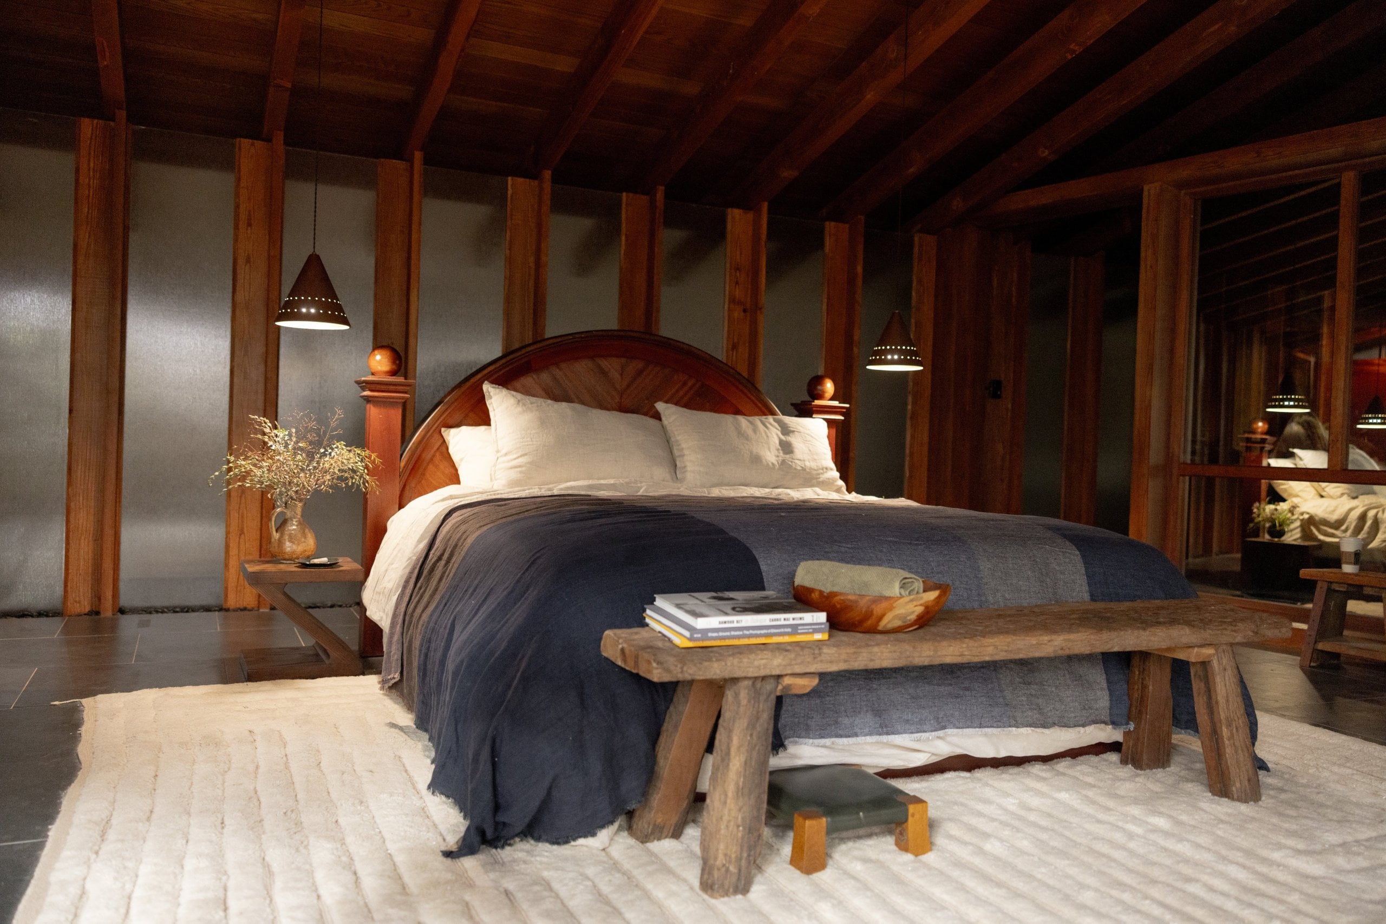

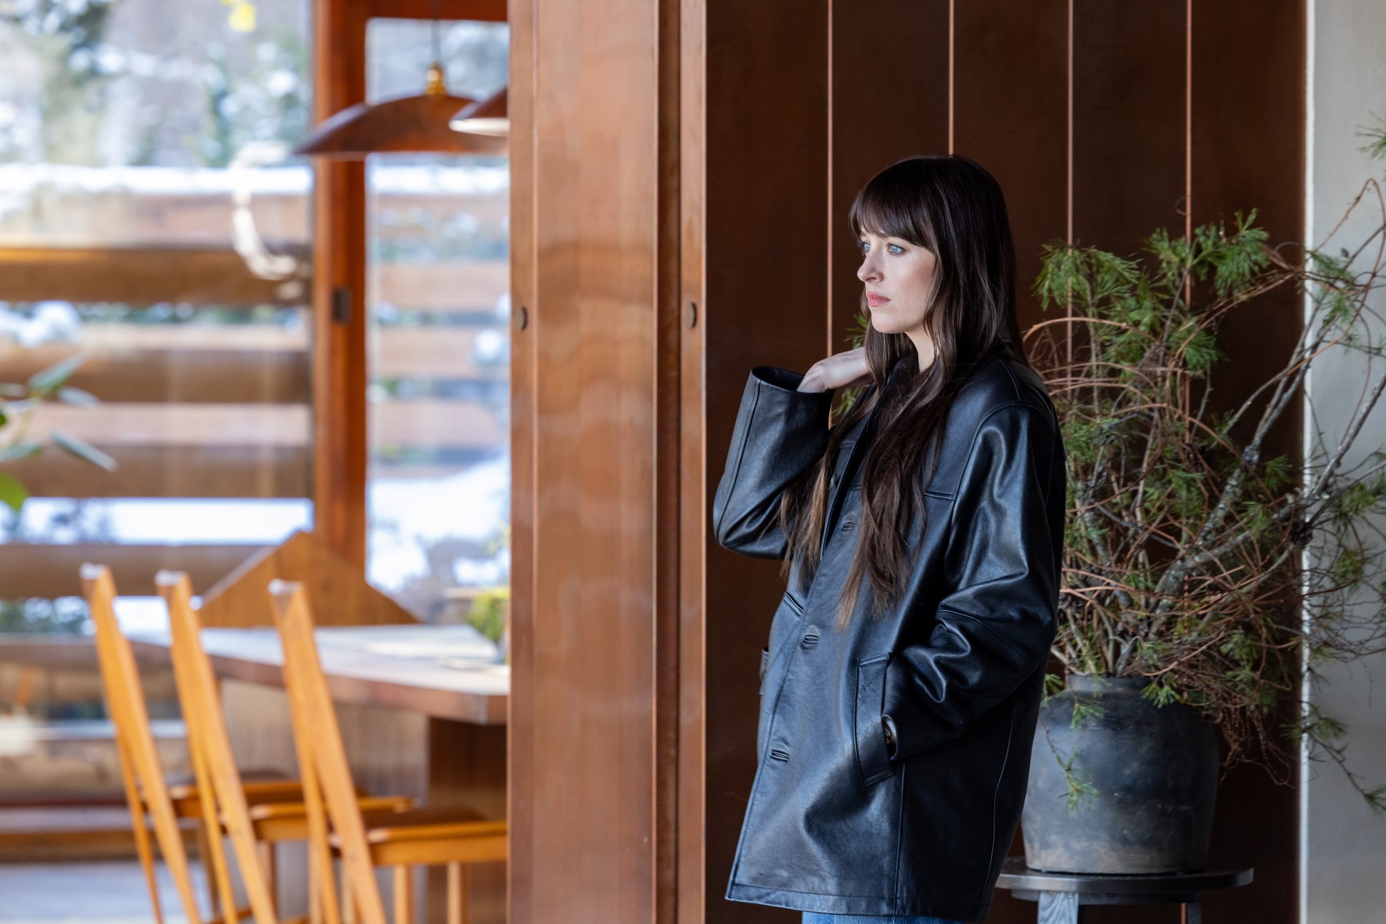

Both the bathtub and the bedroom fireplace designed by mid-century furniture designer Adrian Pearsall for Craft Associates feature the aforementioned triangular motif, demarking the space as one once occupied by Verity, and observant viewers will spot inverted V’s in almost every room that Williams designed. In the dining room, the table is surrounded by two-tone chairs featuring a cut-out triangle at the base, designed by Søren Nissen and Ebbe Gehl for Seltz. The larger chairs at the heads of the table, with a different triangular design, meanwhile, were sourced from a French convent and date back to the 1860s. Williams says she and Anderson spent considerable time searching for the right dining chairs. “We just wanted every piece inside that house to feel unique, and to have a lot of texture and to fit in the space harmoniously,” Williams says.
The chairs are part of a broader effort to make the Crawford home feel subtly inhospitable, even at its most beautiful. “Those are not comfortable, cozy dining room chairs,” Williams says. “There's a bit of like monastic rigidity to a lot of the choices that we made.” The result is a home that feels as inviting as it does sinister, and one that holds all of the same contradictions and conflating sides of the story as the letter discovered by Lowen at the very end.